Westpark Apartments: Modernización histórica para una Filadelfia más ecológica
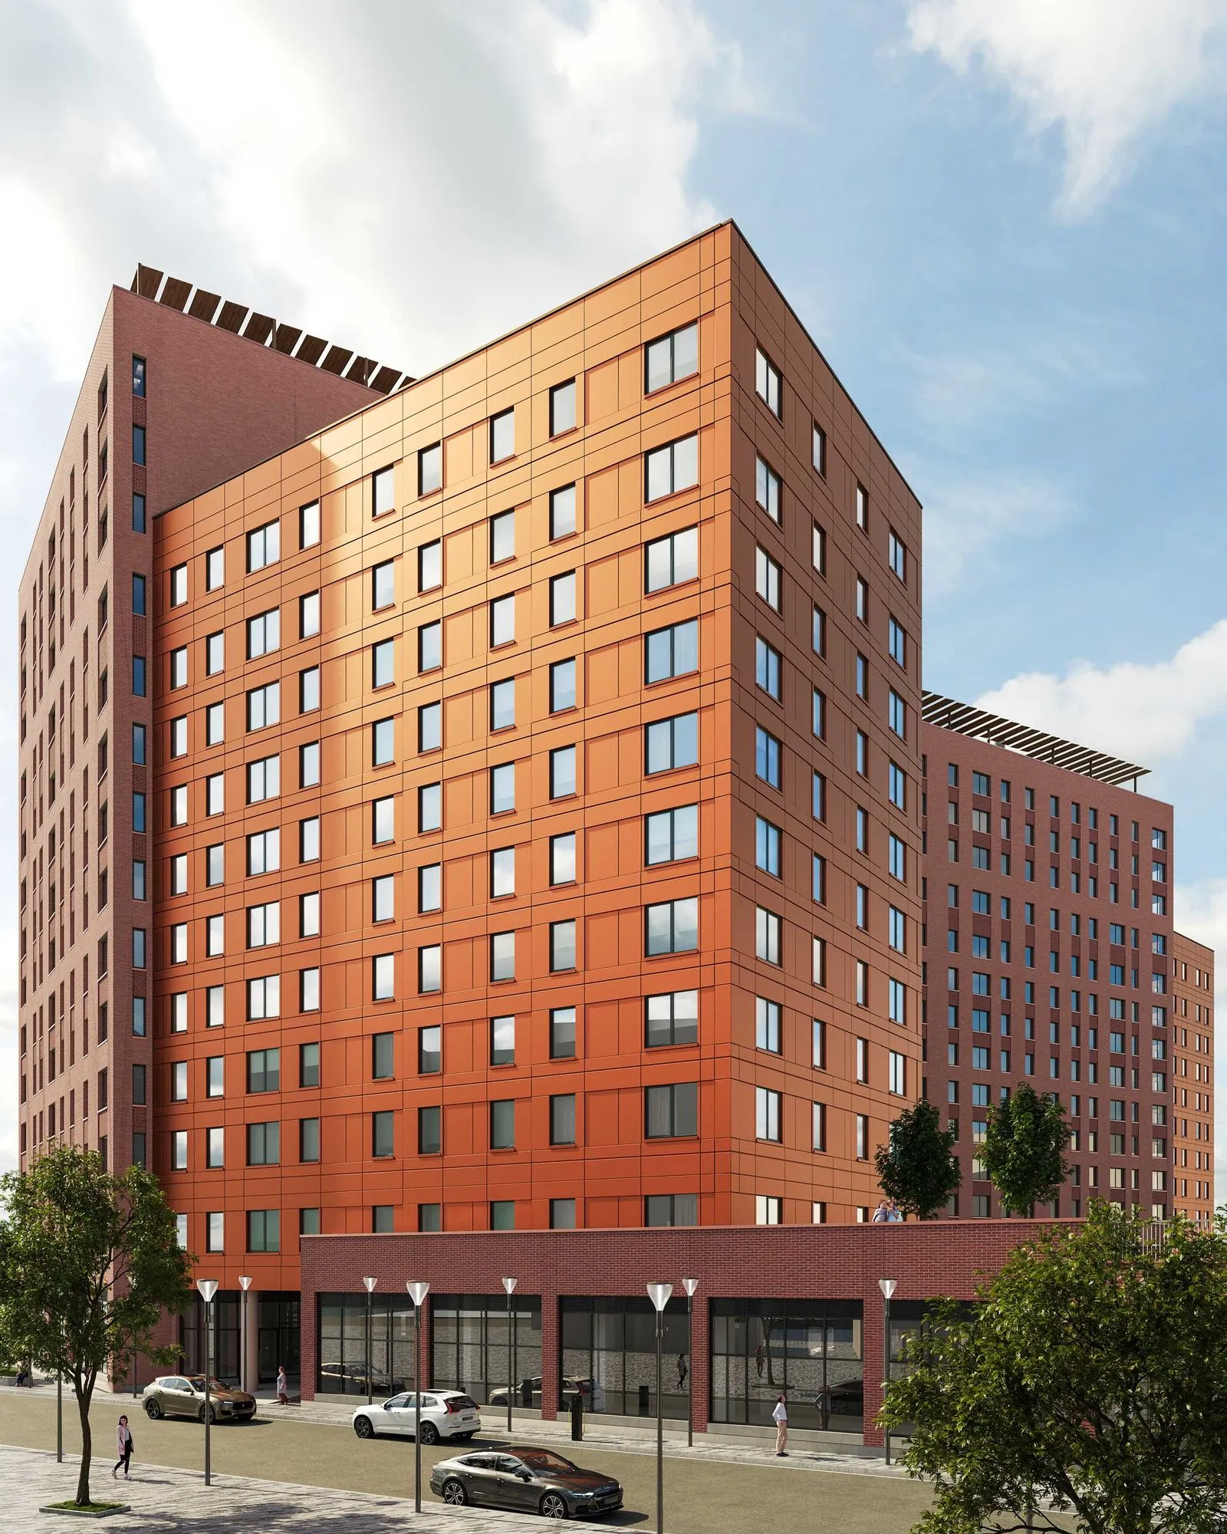
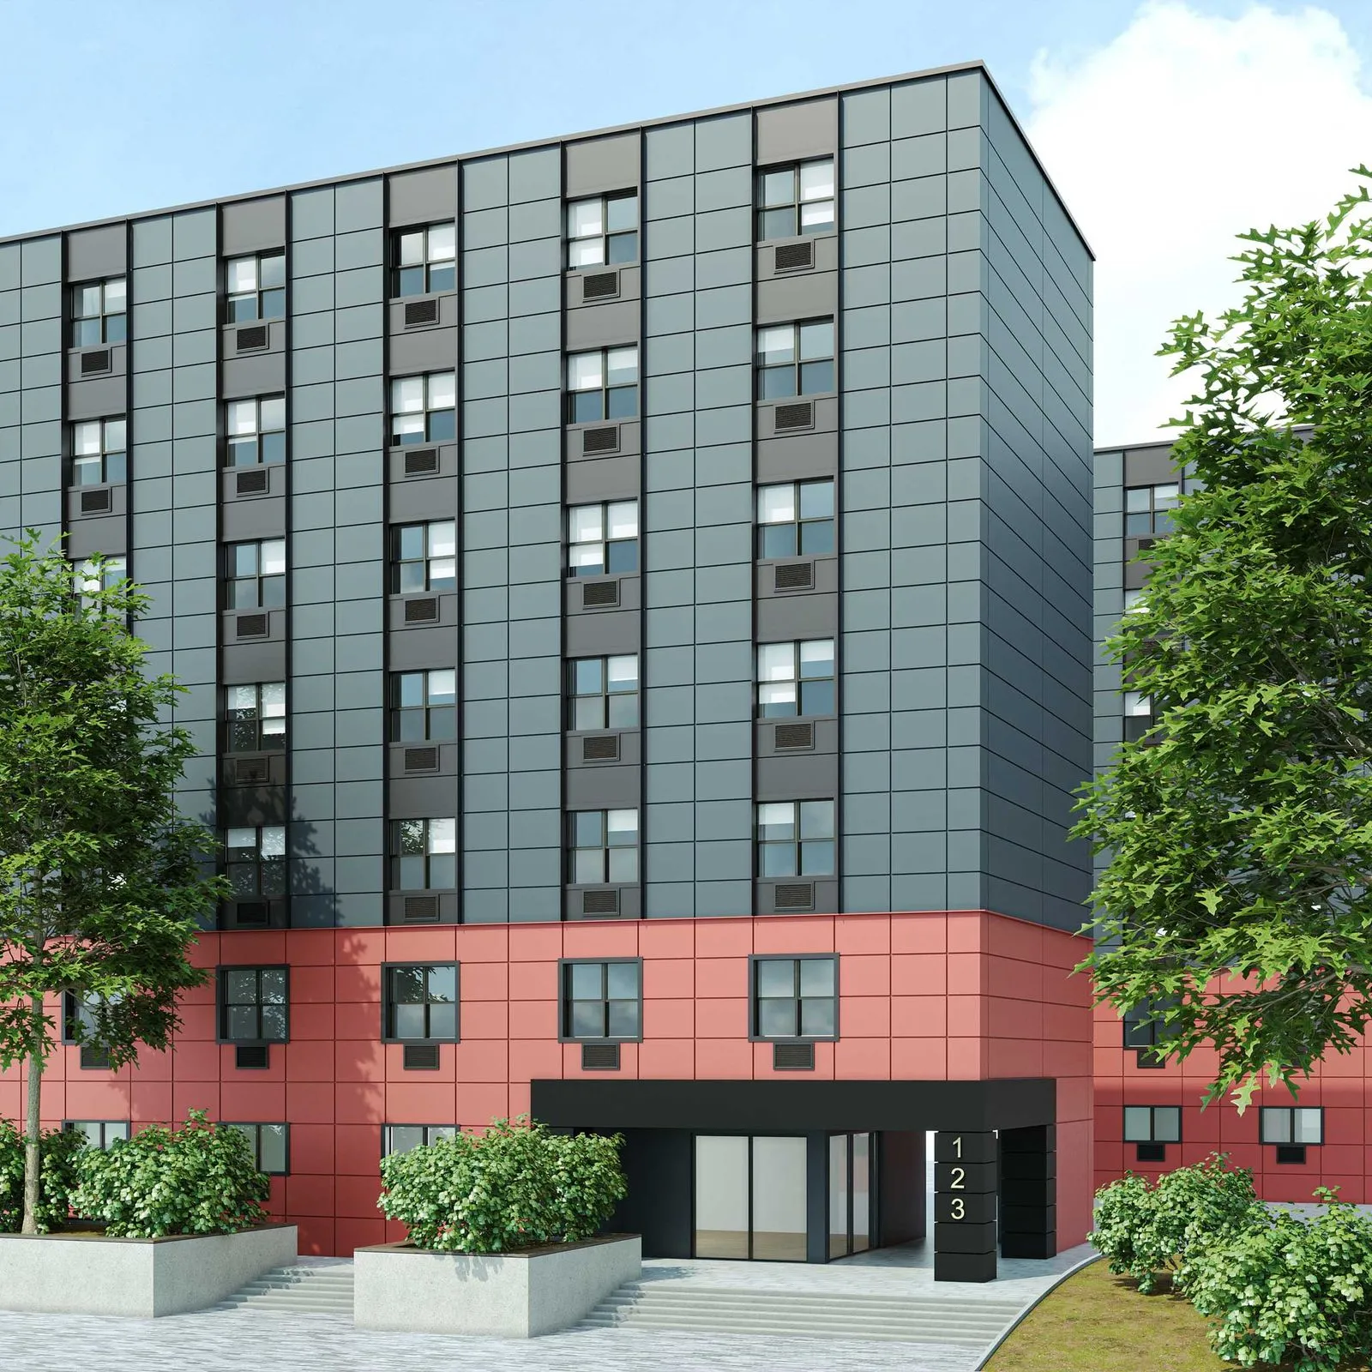
Dextall se enorgullece de ser un socio clave en la remodelación transformadora del edificio B de Westpark Apartments, un proyecto pionero que está remodelando el entorno construido de Filadelfia. Ubicada en el corazón del oeste de Filadelfia, esta torre residencial de 20 pisos, construida originalmente en 1964, se está revitalizando mediante una renovación integral que preserva la estructura central del edificio y, al mismo tiempo, ofrece un rendimiento y una estética modernos.
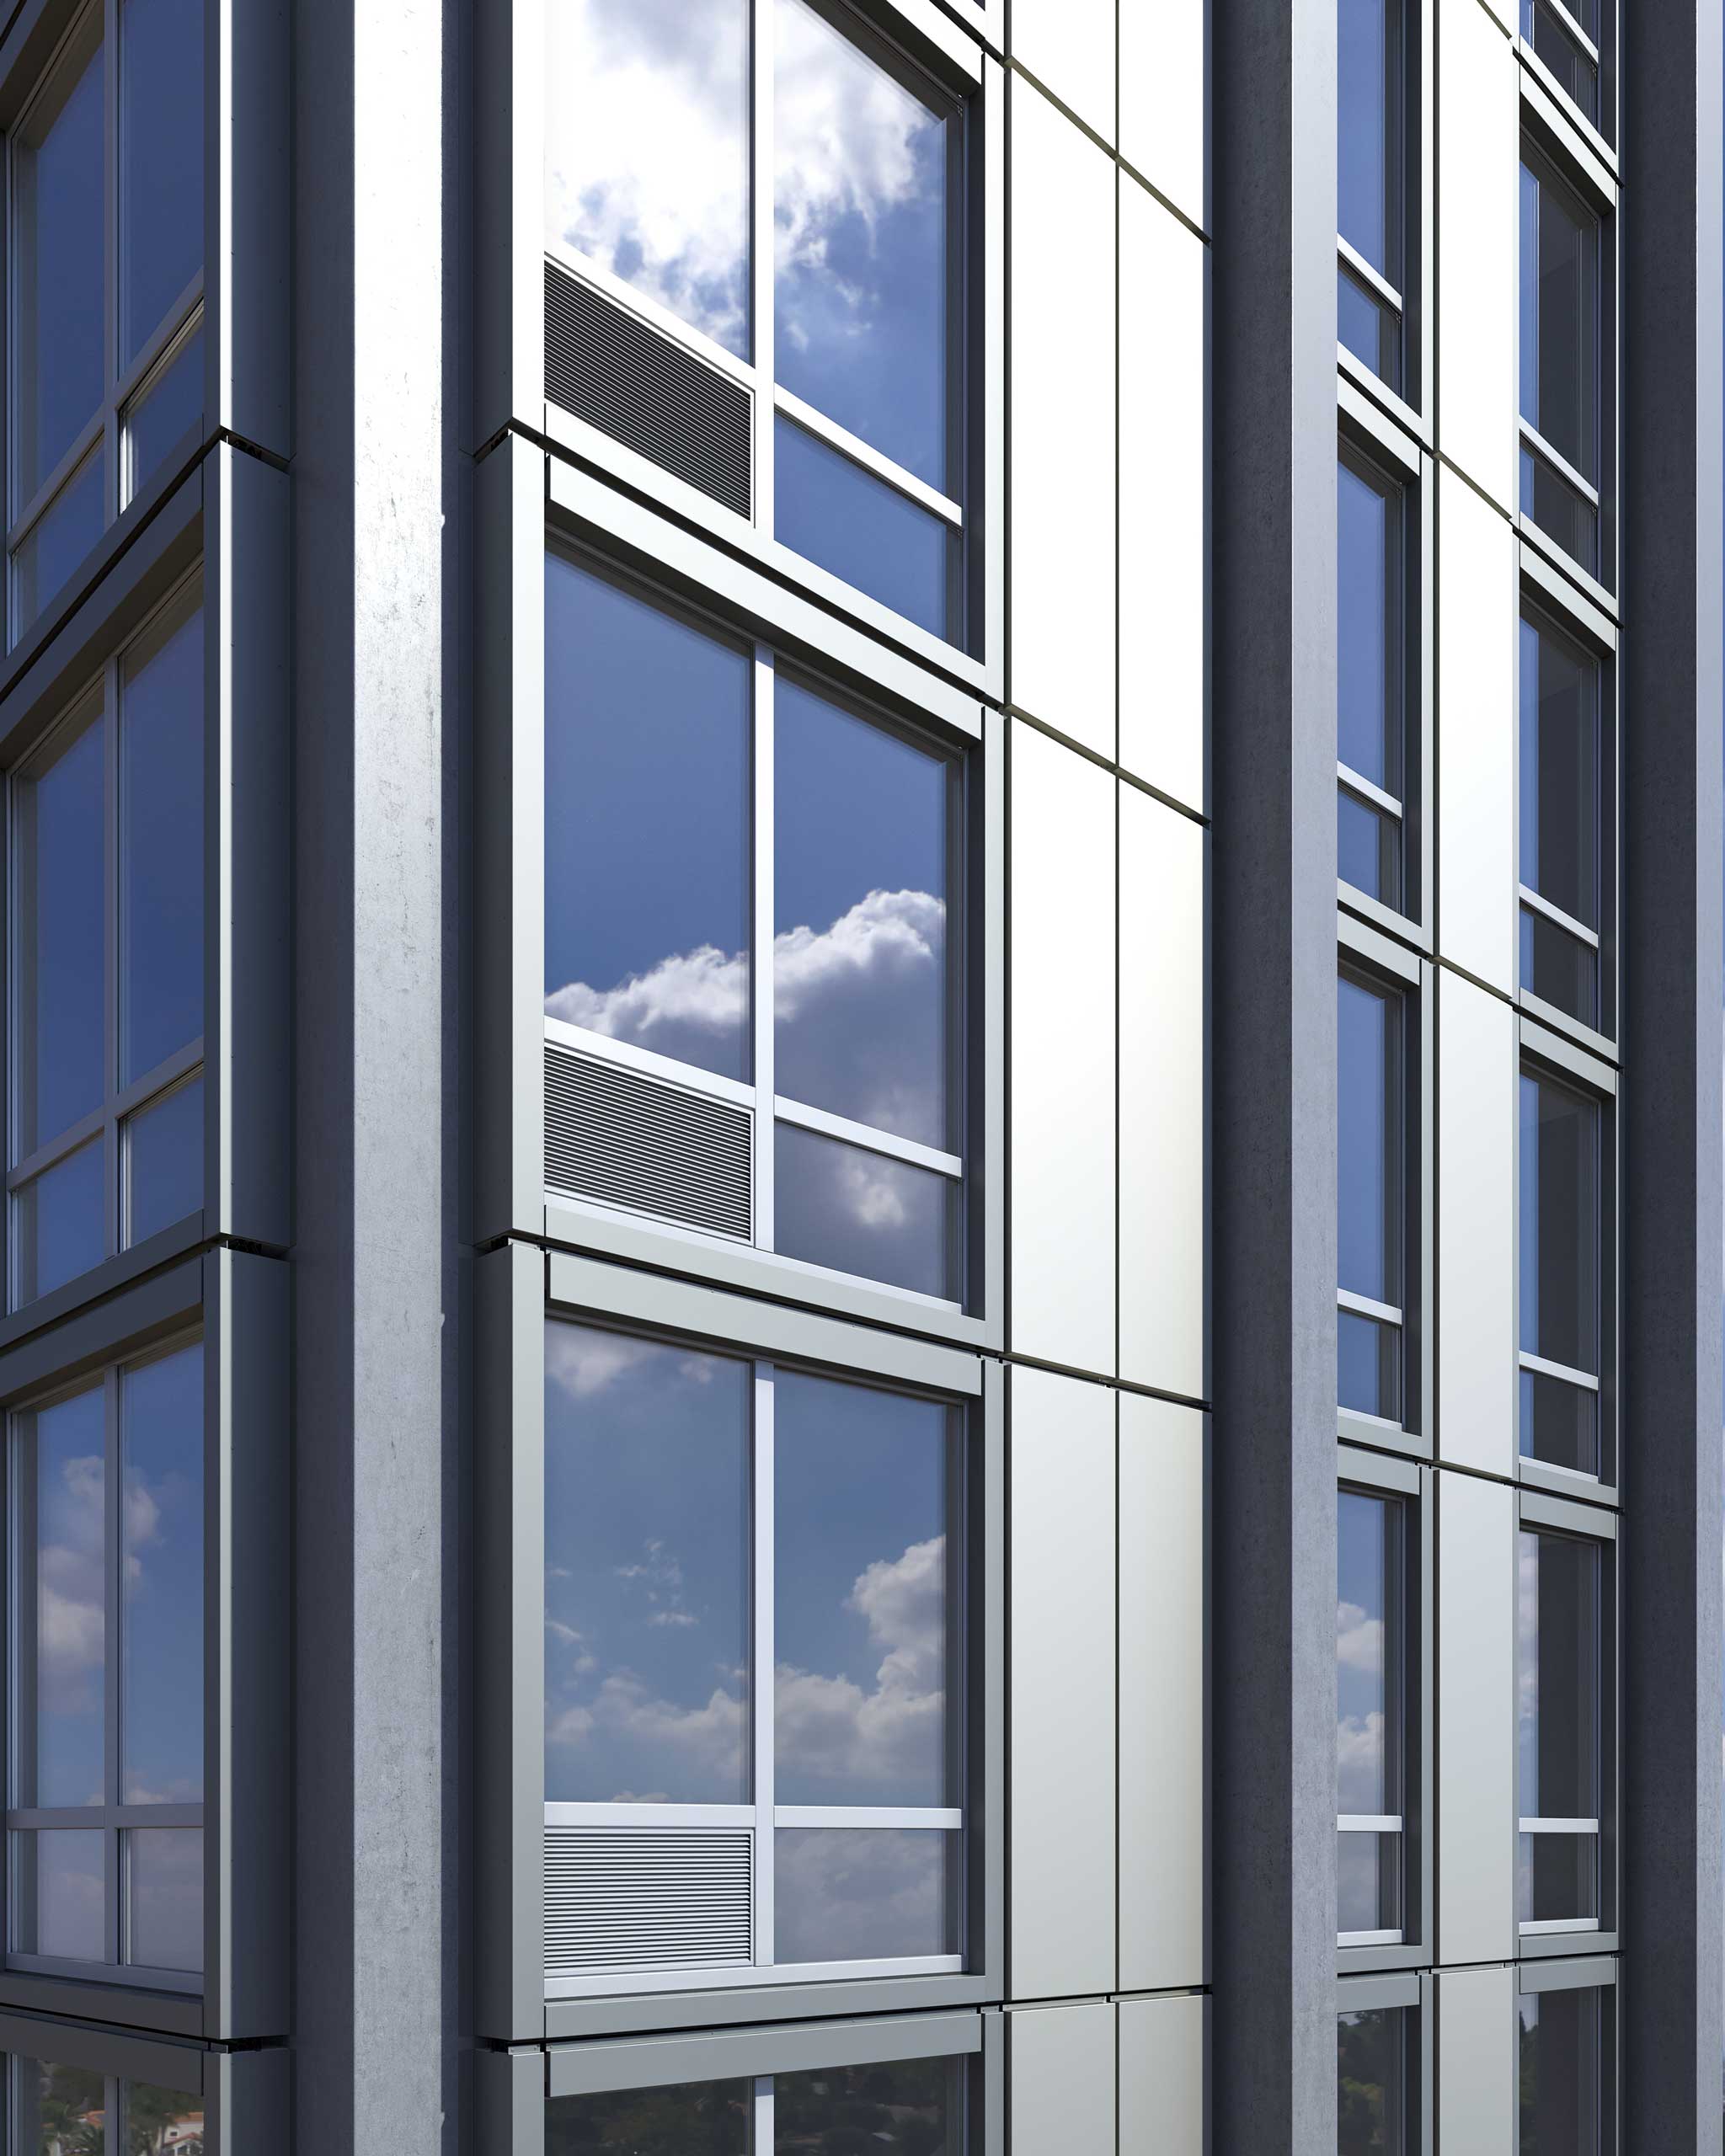
Rather than demolish and rebuild, this retrofit breathes new life into the existing structure—preserving embodied carbon and contributing to a greener, more circular approach to construction. The project meets Enterprise Green Communities standards and exemplifies sustainable urban design: four acres of new open space, pedestrian- and bike-friendly infrastructure, and building systems powered by renewable energy.
As part of a larger 12-acre redevelopment effort by L+M Development Partners, the Westpark project will ultimately create over 1,000 mixed-income units, transforming a formerly vacant public housing campus into a thriving, transit-oriented community.

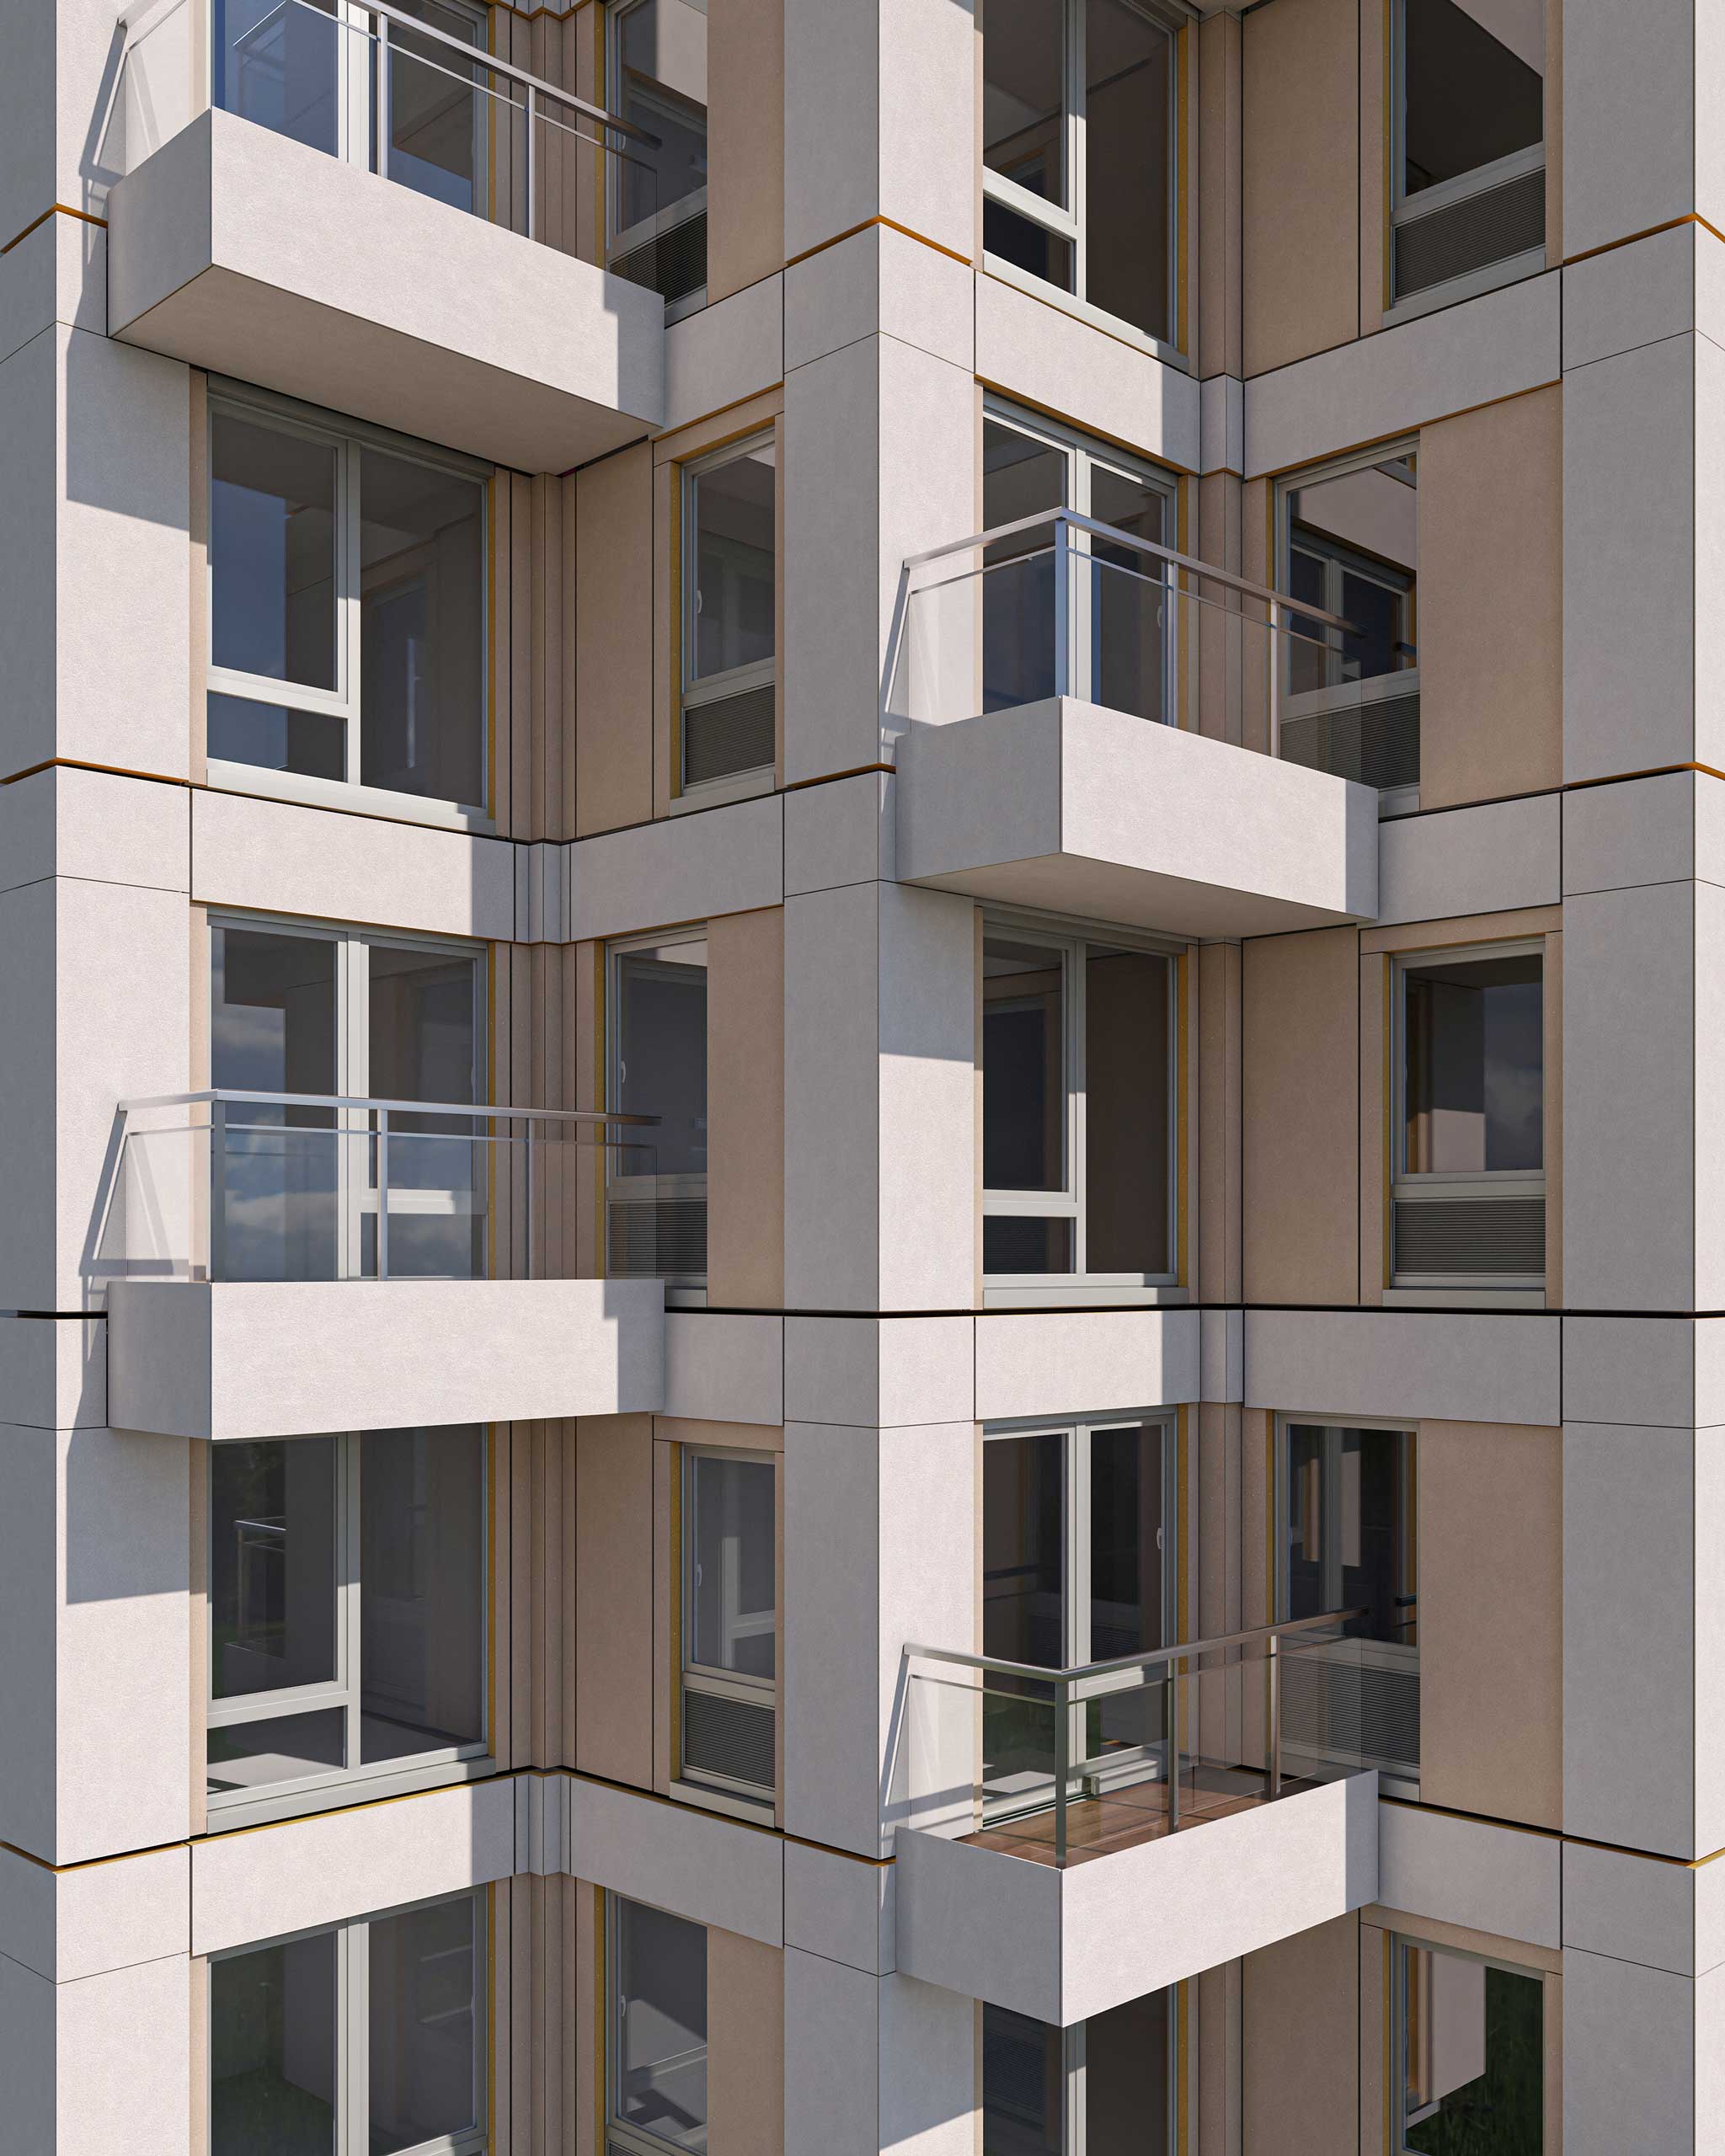
Dextall is providing its advanced DWALL 1500 panel system, featuring 3mm aluminum cladding compliant with AAMA 2605 standards, high-performance INTUS UPVC windows, and integrated louvers for select units. Each panel delivers a robust R-18.2 thermal value, significantly enhancing building energy performance.
Notably, 50% of all panels are double-height, reducing the number of picks and minimizing labor time on-site. These pre-fabricated units are installed using a spider crane, streamlining the process and lowering disruption.
To ensure precision, Dextall conducted a 3D laser scan of the building, enabling seamless integration of new systems with the existing structure—including navigating around exposed structural columns for a refined architectural finish.
Collaborative Design, Accelerated Execution
Dextall worked hand-in-hand with Inglese Architecture + Engineering, Erdy McHenry Architecture, and L+M Development Partners through an intensive Design Assist process, enabling early-stage coordination, rapid design development, and system optimization.
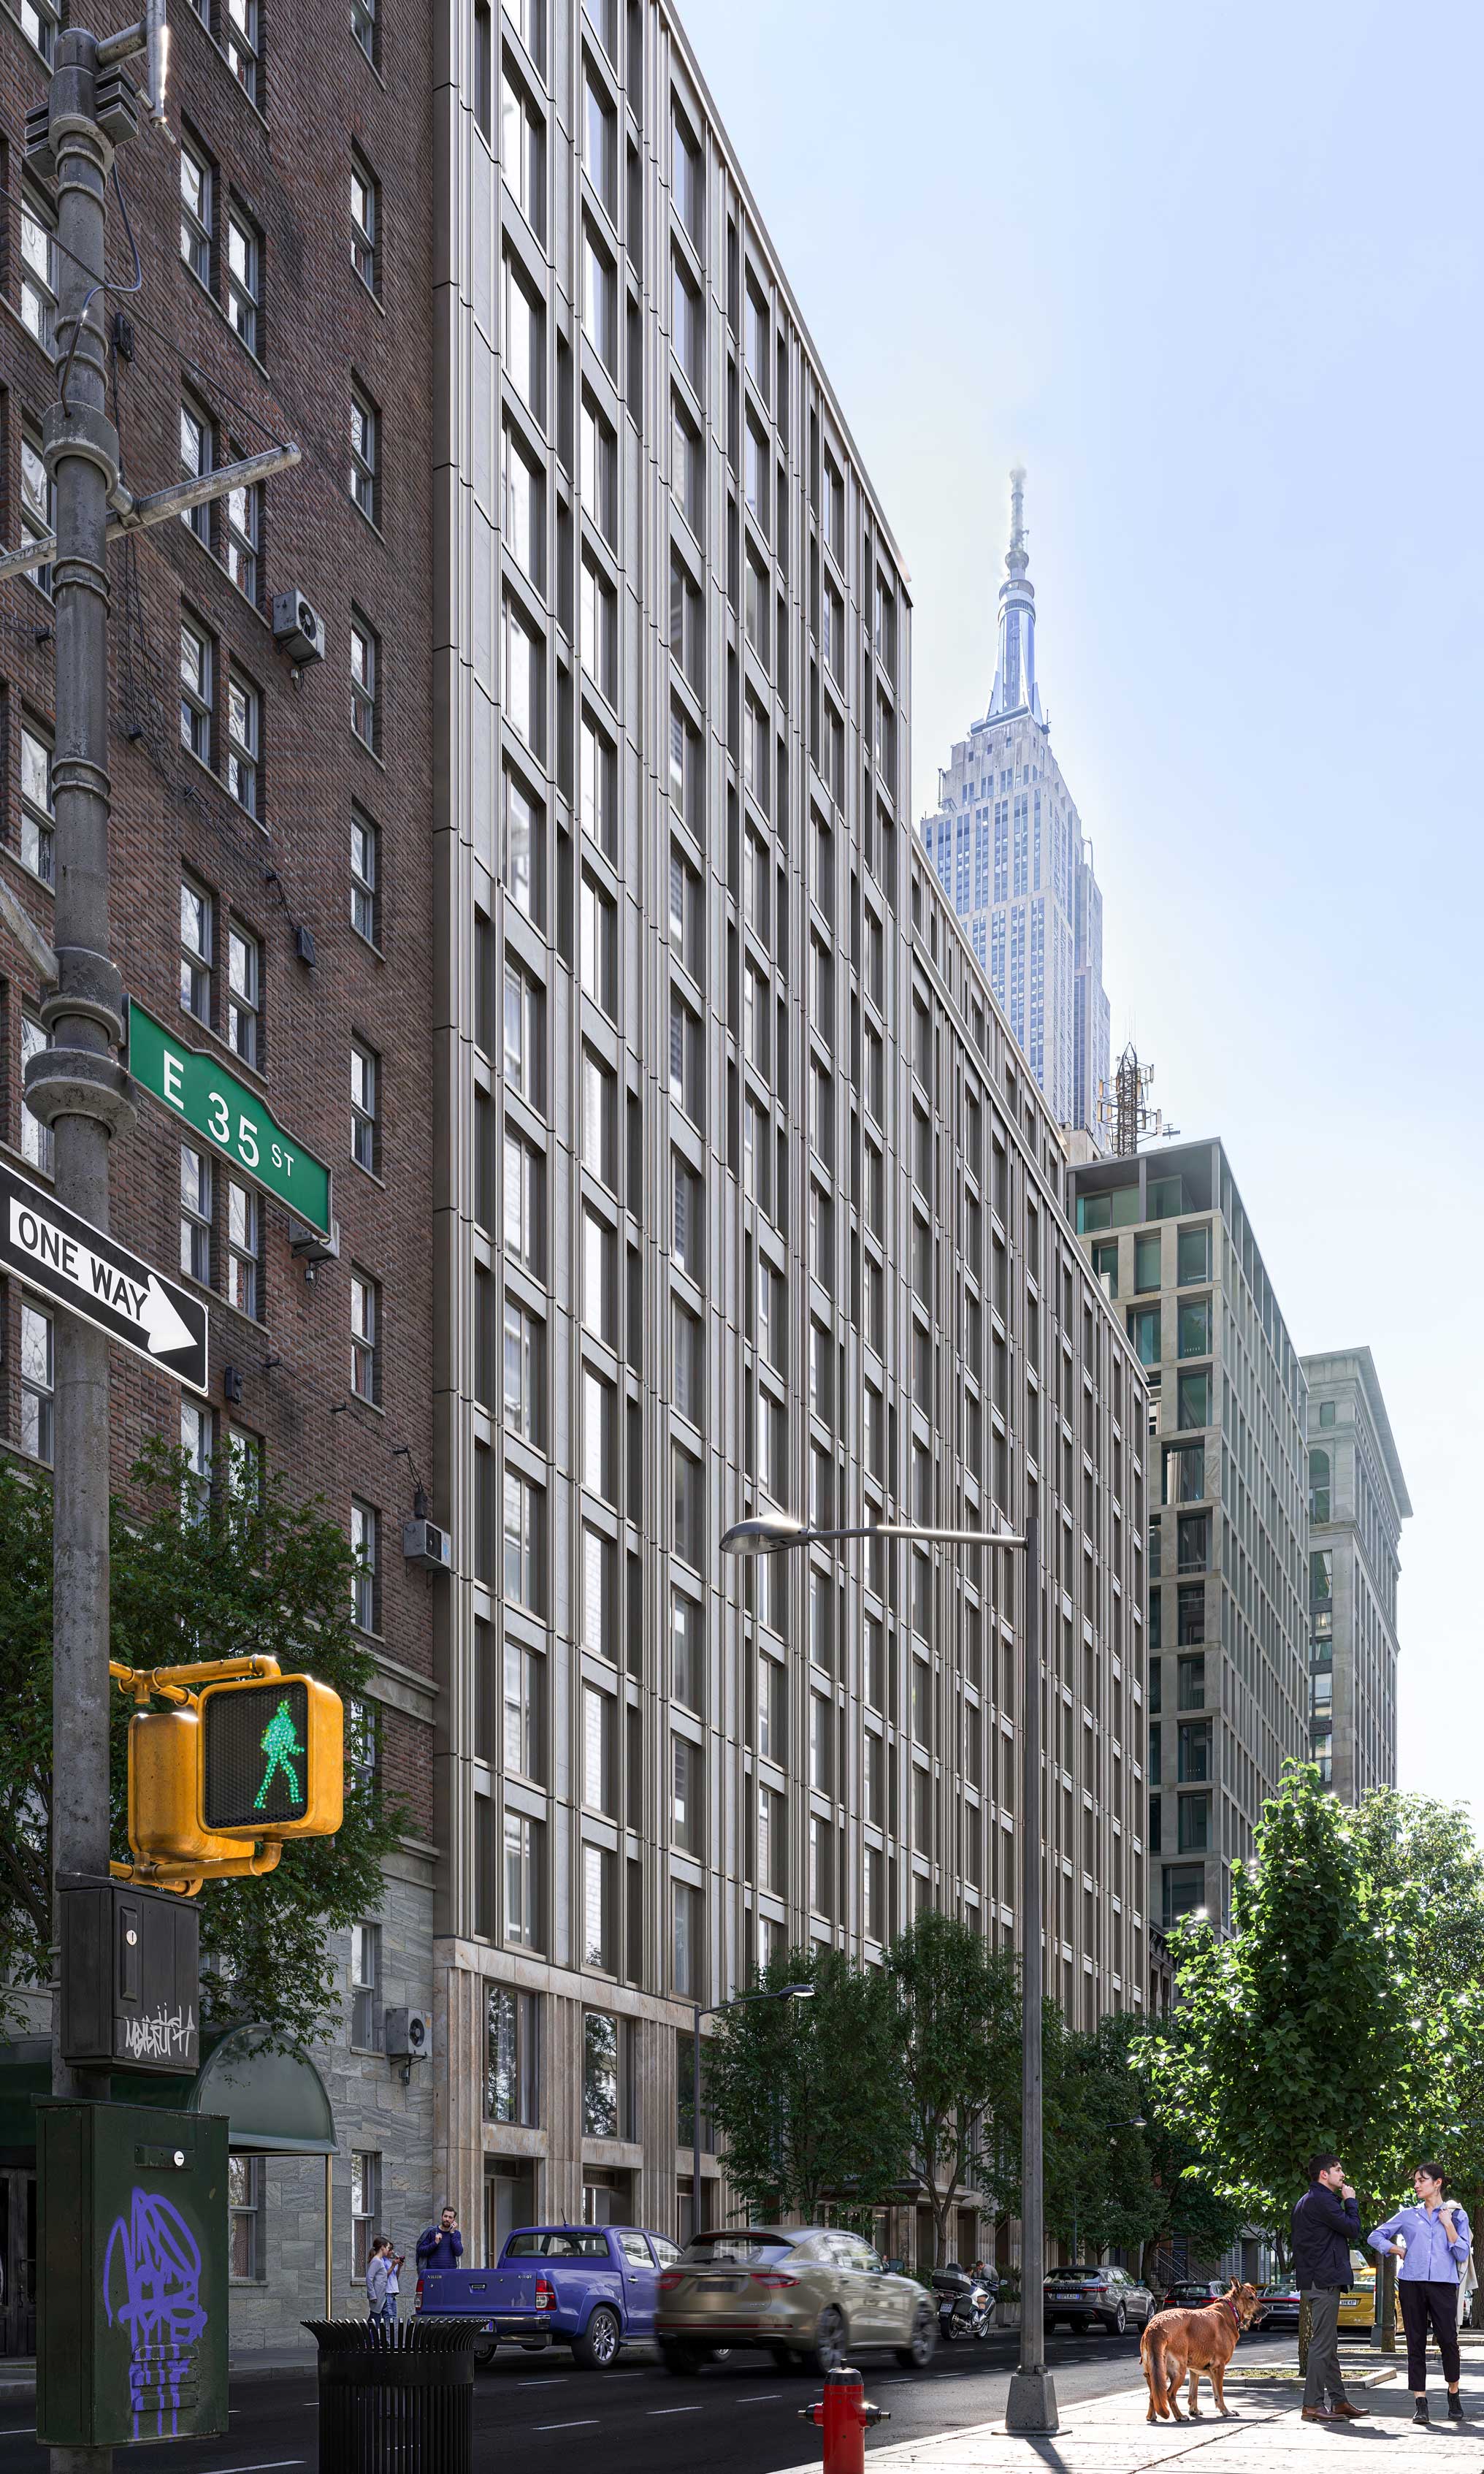
This retrofit also marks Dextall’s first project in Philadelphia, expanding our geographic reach and demonstrating the scalability of our prefab retrofit approach, proven at earlier landmark projects such as The Heritage at 1660 Madison in New York City.

- Energy Performance: R-18.2 thermal insulation
- Installation Efficiency: 50% double-height panels for faster install
- Reduced Field Labor: Prefabricated panels with minimized on-site work
- Sustainable Redevelopment: Preserves structure, meets Green Communities standards
- Transit-Oriented Design: Supports mobility, micro-transit, and green infrastructure
Un plan para el futuro
As cities across the U.S. seek low-carbon alternatives to demolition, projects like Westpark highlight the value of prefabricated retrofit solutions. By merging smart design with sustainability, Dextall’s role in Westpark positions us at the forefront of a national movement toward more resilient, efficient, and inclusive urban housing.
Explore more projects like this!
Este es un proyecto de modernización («rehabilitación intestinal»).
OTROS
PROYECTOS
_format(webp)%20(6).avif)
_format(webp)%20(1).avif)
_format(webp).avif)
_format(webp)%20(2).avif)
_format(webp).avif)
_format(webp).avif)
_format(webp).avif)
_format(webp)%20(3).avif)
Más información: www.recuperarportugal.gov.pt
